

 Listed by MLSlistings Inc. / Listed By: Gina Hinds, Century 21 Masters - Contact: 831-233-2228
494 Grove Acre Avenue Pacific Grove, CA 93950
Active (158 Days)
$2,299,000 (USD)
OPEN HOUSE TIMES
-
OPENSun, Oct 251:00 pm - 4:00 pm

Description
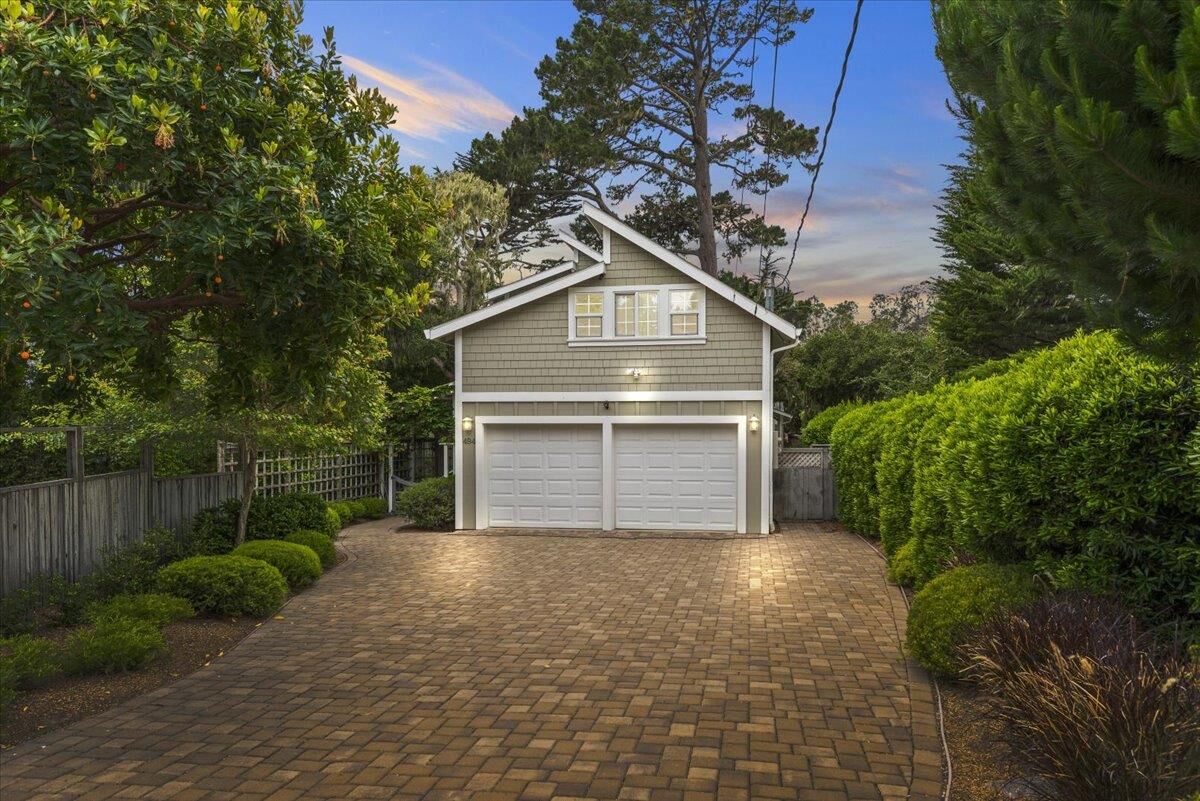
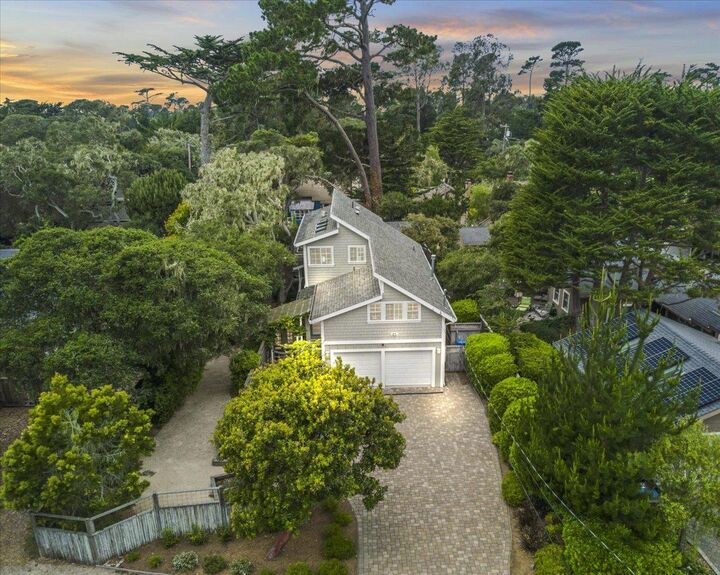
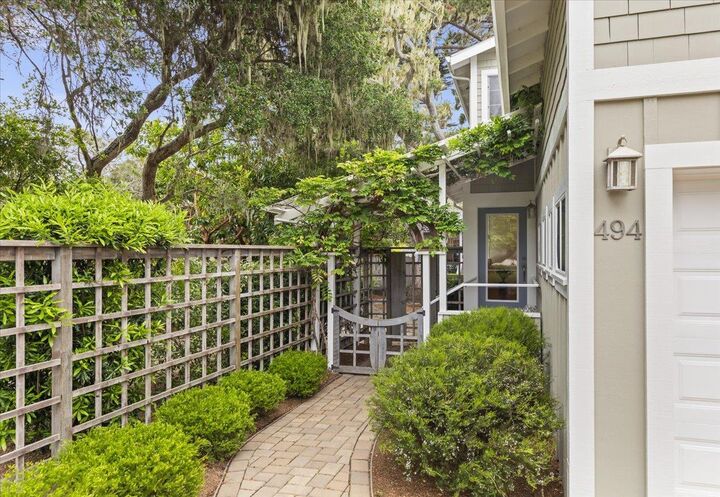
Pacific Grove coastal living with a detached guest cottage near Asilomar Beach! Enjoy space to live, host, work and recharge in a home set back from the street with inviting garden surroundings. Expansive windows welcome natural light and garden views, while thoughtfully updated interiors offer comfortable places to gather or unwind. The main home features a primary suite, living room, family room, media room and a kitchen with a walk-in pantry. A detached guest cottage with its own entrance, full kitchen and bathroom gives visitors a place to settle in while everyone enjoys their space. Imagine extended visits with loved ones, a workspace apart from the main house or a creative retreat. A two-car garage, mud room and generous upstairs storage add everyday convenience. Explore Asilomar's beach trails, visit downtown Pacific Grove dining and shops, or enjoy nearby Pebble Beach, 17-Mile Drive and renowned golf. Whether you envision a coastal retirement retreat or a home with flexibility for guests and hobbies, this property brings together comfort, character and connection to the Monterey Peninsula. Start your morning with garden views and make time for an afternoon along the coast. Discover the possibilities of a Pacific Grove home with a guest cottage. Schedule your private tour.
MLS #:
ML82047922
ML82047922
Lot Size
8,066 SQFT
8,066 SQFT
Type
Single-Family Home
Single-Family Home
Year Built
1928
1928
Style
Cape Cod
Cape Cod
Views
Garden / Greenbelt, Forest / Woods
Garden / Greenbelt, Forest / Woods
School District
440
440
County
Monterey County
Monterey County
Listed By
Gina Hinds, DRE #01962087 CA, Century 21 Masters, Contact: 831-233-2228
Source
MLSlistings Inc.
Last checked Oct 25 2026 at 10:31 AM GMT+0000
MLSlistings Inc.
Last checked Oct 25 2026 at 10:31 AM GMT+0000
Bathroom Details
- Full Bathrooms: 3
Interior Features
- Other
- Upper Floor
- Washer / Dryer
- Gas Hookup
- Inside
Kitchen
- Pantry
- Dishwasher
- Oven - Built-In
- Countertop - Granite
- Island
- Exhaust Fan
- Cooktop - Gas
- Refrigerator
- Skylight
Lot Information
- Grade - Mostly Level
- Surveyed
- Private / Secluded
Property Features
- Fenced
- Drought Tolerant Plants
- Back Yard
- Low Maintenance
- Deck
- Bbq Area
- Balcony / Patio
- Sprinklers - Auto
- Fireplace: Living Room
- Fireplace: Gas Log
- Fireplace: Other Location
- Fireplace: Insert
- Fireplace: Gas Burning
- Foundation: Concrete Perimeter
- Foundation: Post and Beam
Heating and Cooling
- Heating - 2+ Zones
- Central Forced Air - Gas
- Fireplace
- None
Flooring
- Hardwood
- Tile
- Wood
- Carpet
Exterior Features
- Roof: Composition
- Roof: Shingle
Utility Information
- Utilities: Water - Public, Individual Gas Meters, Individual Electric Meters, Public Utilities, Natural Gas, Water - Individual Water Meter
- Sewer: Sewer Connected, Sewer - Public
- Energy: Double Pane Windows, Thermostat Controller, Tankless Water Heater, Skylight
School Information
- Elementary School: Robert Down Elementary
- Middle School: Pacific Grove Middle
- High School: Pacific Grove High
Garage
- Guest / Visitor Parking
- Off-Street Parking
- Attached Garage
- On Street
- Gate / Door Opener
Stories
- 2
Living Area
- 2,423 sqft
Listing Price History
Date
Event
Price
% Change
$ (+/-)
Oct 12, 2026
Price Changed
$2,299,000
-4%
-$100,990
Oct 04, 2026
Price Changed
$2,399,990
-2%
-$49,010
Jul 19, 2026
Price Changed
$2,449,000
-2%
-$50,000
May 20, 2026
Listed
$2,499,000
-
-
Additional Information: Masters | 831-233-2228
Location
Estimated Monthly Mortgage Payment
*Based on Fixed Interest Rate withe a 30 year term, principal and interest only
Listing price
Down payment
%
Interest rate
%Mortgage calculator estimates are provided by C21 Masters and are intended for information use only. Your payments may be higher or lower and all loans are subject to credit approval.
Disclaimer: The data relating to real estate for sale on this website comes in part from the Broker Listing Exchange program of the MLSListings Inc.TM MLS system. Real estate listings held by brokerage firms other than the broker who owns this website are marked with the Internet Data Exchange icon and detailed information about them includes the names of the listing brokers and listing agents. Listing data updated every 30 minutes.
Properties with the icon(s) are courtesy of the MLSListings Inc.
Listing Data Copyright 2026 MLSListings Inc. All rights reserved. Information Deemed Reliable But Not Guaranteed.
Properties with the
 icon(s) are courtesy of the MLSListings Inc.
Listing Data Copyright 2026 MLSListings Inc. All rights reserved. Information Deemed Reliable But Not Guaranteed.

