

Listing Courtesy of: CRMLS / Listed By: Lito "Lito Hernandez" Hernandez, Century 21 Masters - Contact: 951-324-3018
26854 Snow Canyon Moreno Valley, CA 92555
Coming Soon
$640,000 (USD)
Description
MLS #:
IV26207032
IV26207032
Lot Size
5,227 SQFT
5,227 SQFT
Type
Single-Family Home
Single-Family Home
Year Built
2010
2010
Views
Mountain(s)
Mountain(s)
School District
Moreno Valley Unified
Moreno Valley Unified
County
Riverside County
Riverside County
Listed By
Lito "Lito Hernandez" Hernandez, DRE #02083064 CA, Century 21 Masters, Contact: 951-324-3018
Source
CRMLS
Last checked Sep 24 2026 at 7:10 PM GMT+0000
CRMLS
Last checked Sep 24 2026 at 7:10 PM GMT+0000
Bathroom Details
- Full Bathrooms: 3
Interior Features
- All Bedrooms Down
- Laundry: Common Area
Lot Information
- Landscaped
Property Features
- Fireplace: Family Room
Heating and Cooling
- Central
- Central Air
Pool Information
- Association
Homeowners Association Information
- Dues: $45/Monthly
Utility Information
- Utilities: Water Source: Public
- Sewer: Unknown
Stories
- 2
Living Area
- 2,358 sqft
Additional Information: Masters | 951-324-3018
Location
Estimated Monthly Mortgage Payment
*Based on Fixed Interest Rate withe a 30 year term, principal and interest only
Listing price
Down payment
%
Interest rate
%Mortgage calculator estimates are provided by C21 Masters and are intended for information use only. Your payments may be higher or lower and all loans are subject to credit approval.
Disclaimer: Based on information from California Regional Multiple Listing Service, Inc. as of {9/24/26 12:10} and /or other sources. Display of MLS data is deemed reliable but is not guaranteed accurate by the MLS. The Broker/Agent providing the information contained herein may or may not have been the Listing and/or Selling Agent. The information being provided by Conejo Simi Moorpark Association of REALTORS® (“CSMAR”) is for the visitor's personal, non-commercial use and may not be used for any purpose other than to identify prospective properties visitor may be interested in purchasing. Any information relating to a property referenced on this web site comes from the Internet Data Exchange (“IDX”) program of CSMAR. This web site may reference real estate listing(s) held by a brokerage firm other than the broker and/or agent who owns this web site. Any information relating to a property, regardless of source, including but not limited to square footages and lot sizes, is deemed reliable.


Step inside to a bright and inviting open-concept floor plan filled with natural light. The spacious kitchen features crisp white countertops, abundant cabinetry, an oversized island with breakfast-bar seating, and an effortless connection to the family room—creating the perfect setting for everyday living, entertaining, and family gatherings.
The first-floor features 1 bedroom and a full bathroom, ideal for guests, extended family, a private office, or next-gen living. Upstairs, you’ll find 4 additional bedrooms and 2 bathrooms, plus an expansive loft that can easily become a second living area, home office, playroom, or gym.
The impressive primary suite offers plenty of room to unwind, along with dual walk-in closets and a spacious en-suite bathroom featuring a soaking tub and separate walk-in shower. Zebra-style window coverings throughout add a clean, modern touch.
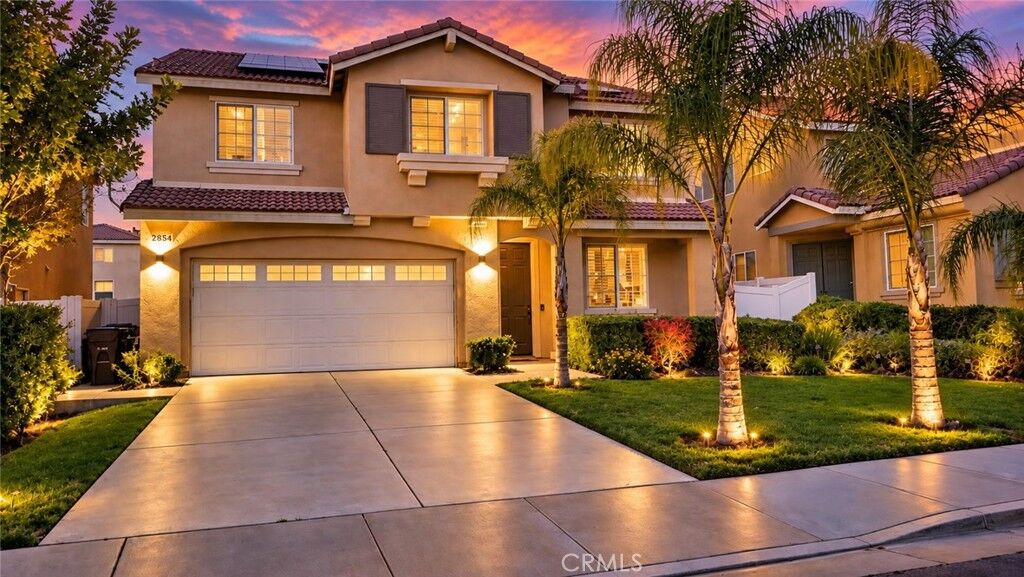
Outside, enjoy a large, low-maintenance backyard designed for entertaining, complete with extensive concrete, a covered patio, newer landscaping, and vinyl fencing. Additional highlights include central air conditioning, a spacious two-car garage with generous storage shelving, and PAID-IN-FULL TESLA SOLAR PANELS—an outstanding feature with no solar lease payment to assume.
Conveniently located near schools, Moreno Valley College, shopping, dining, medical facilities, parks, and Lake Perris State Recreation Area, this Rancho Belago home delivers an exceptional combination of space, functionality, and location.